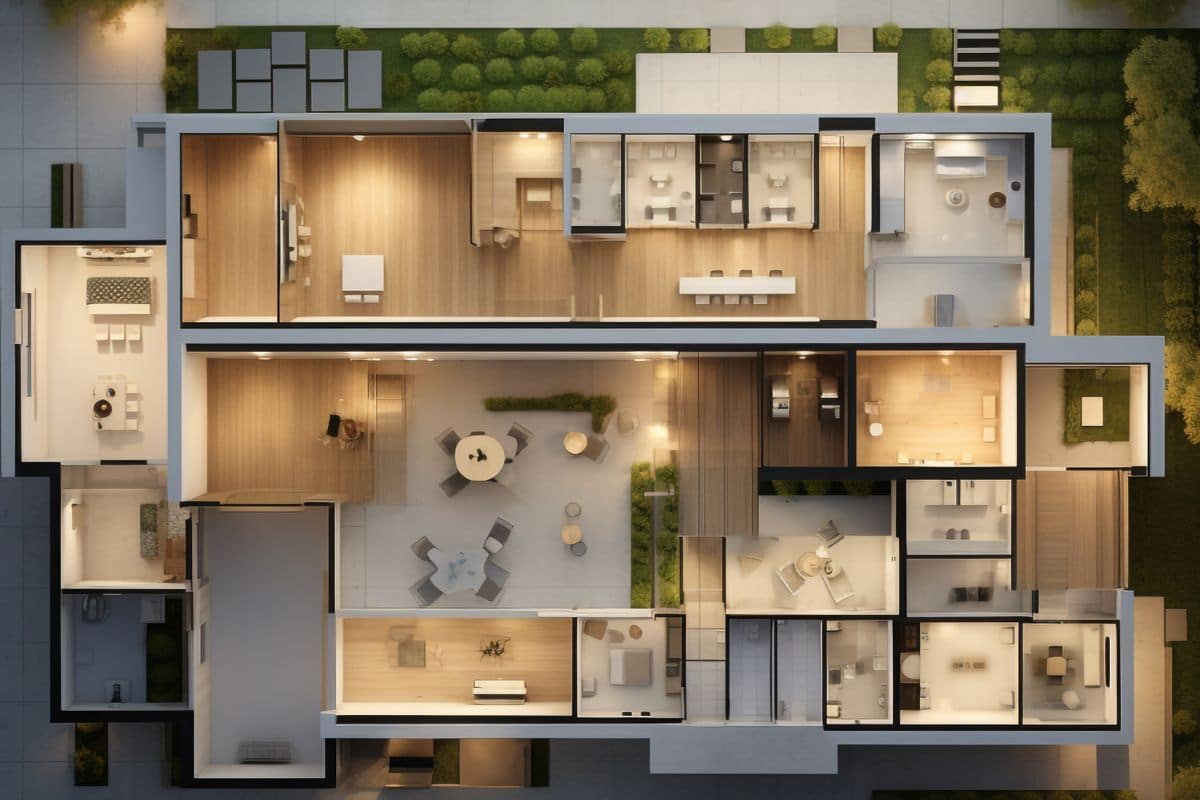
The master plan of M3M City of Dreams has been carefully designed to create a complete, modern, and green township in Panipat. Spread across 337 acres, this integrated project includes residential plots, low-rise apartments, terrace homes, retail shops, and office spaces all in one place.
About 70% of the total area is kept open for greenery, parks, walking tracks, and community spaces. The layout includes wide roads, separate zones for living and shopping, and plenty of open areas for families to relax and play.
A key highlight is the central clubhouse and recreational zone, filled with world-class amenities for fitness, fun, and social activities. The master plan also includes green belts and water bodies, making the environment fresh and peaceful.
Properties are available in residential plots (1260 to 9000 sq ft), apartments, and commercial shops. The entire project is RERA approved (HRERA-PKL-PNP-688-2025) and follows modern planning standards for safety and comfort.
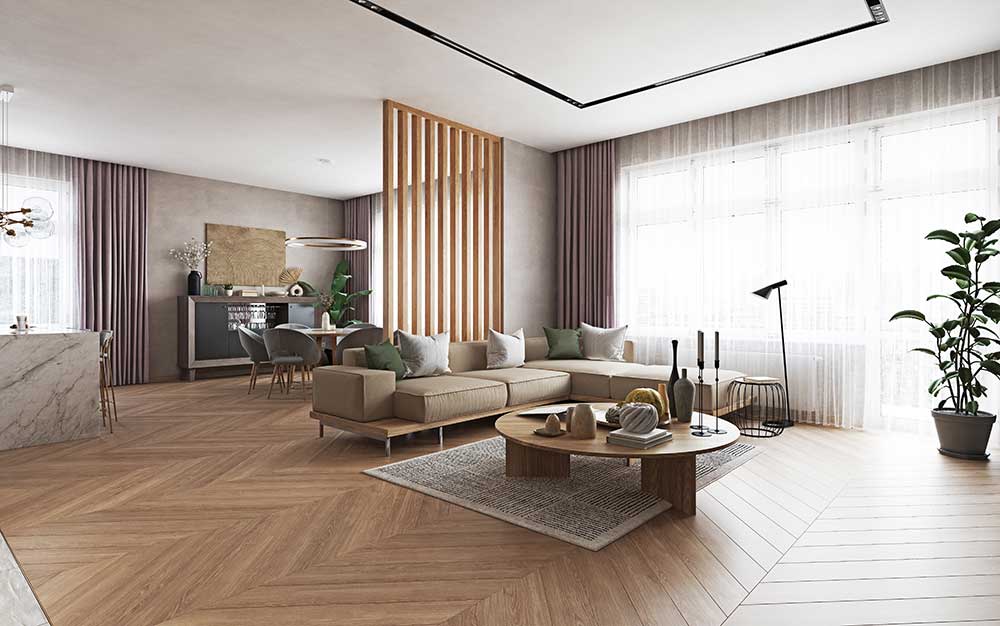
M3M City of Dreams Township offers well-planned properties designed to suit different needs and lifestyles. This integrated township includes a variety of options: residential plots ranging from 1260 to 9000 square feet, perfect for building your custom dream home; comfortable low-rise apartments for those who prefer ready-to-move-in convenience; stylish terrace homes that offer private outdoor space; plus retail shops and office spaces for business owners and professionals. Each property type is thoughtfully designed to provide good usable space, plenty of natural light, and privacy for a peaceful living experience. The layouts are modern, practical, and created with families in mind, ensuring every home feels spacious, airy, and comfortable. Whether you choose a plot to construct your own house or a ready apartment, you get smart designs that make daily life easier and more enjoyable. The entire 337-acre township is planned with wide roads, green belts, and organized zones, making it a perfect place to live, work, and relax. With so many choices available, you can find the perfect property that matches your requirements and budget at M3M City of Dreams Location.
| Type | Details |
|---|---|
| Residential Plots | 1260 to 9000 sq ft sizes, perfect for building your dream home |
| Low-Rise Apartments | Modern apartments with all basic amenities and good views |
| Terrace Homes | Homes with private terraces, ideal for small families |
| Retail Shops | Shops for business, located in commercial zones |
| Office Spaces | Office areas for companies and professionals |
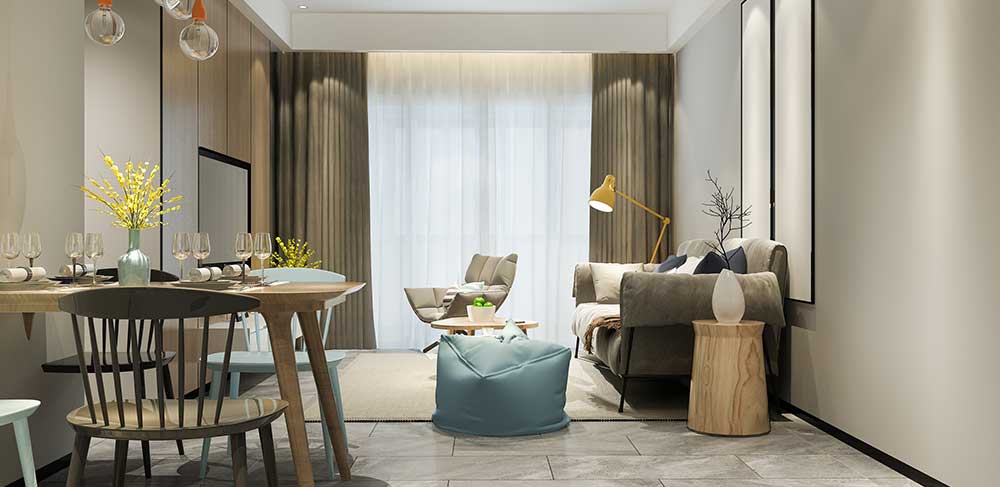
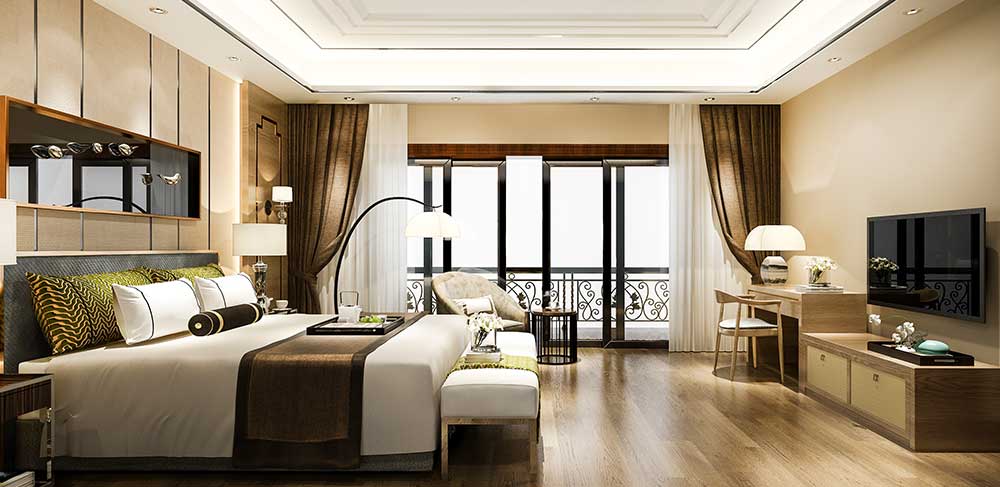
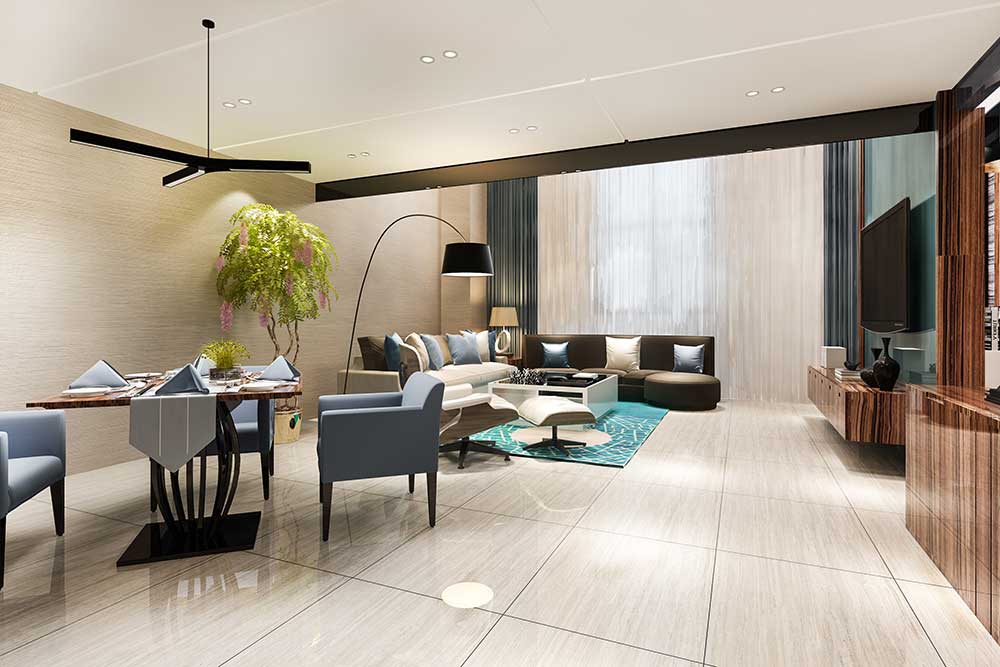
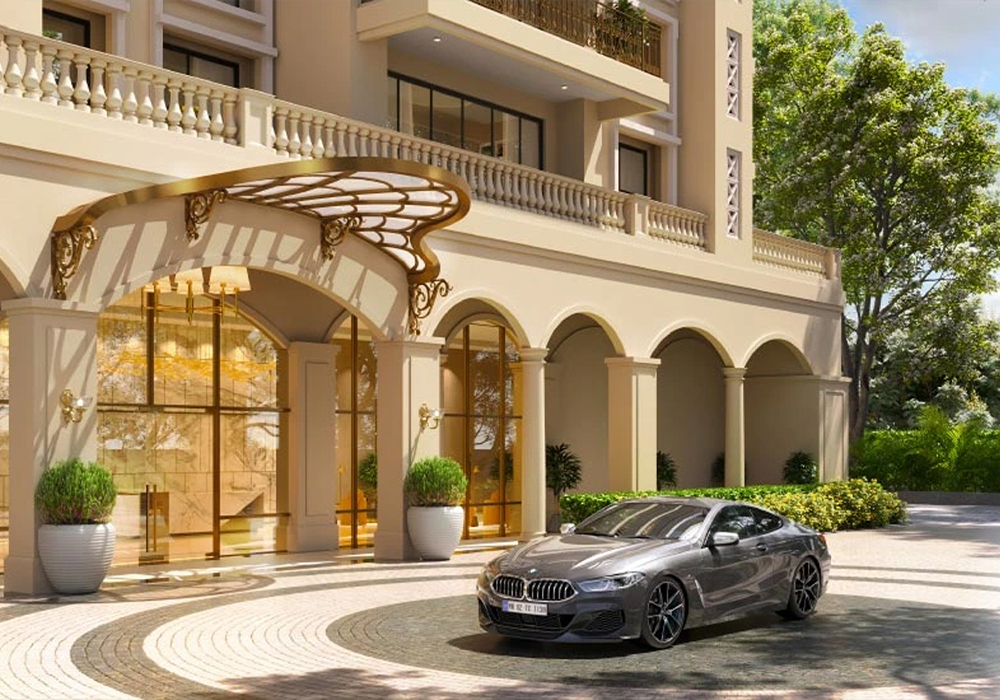
The master plan of M3M City of Dreams Location is carefully designed to offer a peaceful, comfortable, and well-balanced lifestyle. From open spaces to safety features, everything is thoughtfully planned to make your everyday living better. Spread across 337 acres, the township is divided into clear zones—residential, commercial, and recreational—so that daily life is organized and hassle-free. Nearly 70% of the land is dedicated to parks, gardens, walking tracks, and water bodies, ensuring you are always close to nature. Wide, tree-lined roads connect all parts of the project smoothly, while underground utilities and planned parking keep the surface clutter-free and safe. The placement of amenities like the clubhouse, sports facilities, and shopping areas is central and easily accessible to all residents. Green belts act as natural buffers between different sections, reducing noise and adding to the tranquility. Every plot, apartment, and lane is oriented to maximize sunlight and ventilation, making homes brighter and healthier. Security is woven into the design with well-lit streets, entry-exit controls, and visibility-friendly layouts. It’s a master plan that doesn’t just give you a house—it gives you a complete, connected, and caring community designed for modern living.
M3M City of Dreams stands out not just for its size and features, but also for its smart and modern design. Every part of the project is built to give you a comfortable, green, and peaceful living experience.
M3M City of Dreams is developed over 337 acres, with around 70% of the space reserved for open areas, parks, and recreational zones.
The project offers residential plots (1260-9000 sq ft), low-rise apartments, terrace homes, retail shops, and office spaces.
It features an integrated township design with separate living, commercial, and recreational zones, plus 70% green open spaces.
Yes, it is ideal for families with parks, play areas, walking tracks, and safe, organized neighborhoods.
The township includes a clubhouse, swimming pool, gym, parks, walking tracks, sports facilities, and commercial areas for shopping.
You can book by contacting the official sales team, visiting the site, or filling out the enquiry form on the website. A team member will guide you through the process, site visit, and documentation.
 Call Now